Showing posts with label flooring. Show all posts

Saturday, December 19, 2015

Floors Stained!

Excited to come home & find this sign...


The floors are a bit darker than we expected... but we're happy with how they're looking.
From the tile at the backdoor


I snuck past the plastic (but stayed in the hallway) to get this photo!


Four more days of not being able to go in here!


Friday, December 18, 2015

Dining Room Floor- Sanded!

I am super excited about the floor in here- I'm still shocked that it was in good enough shape to use!  (I had been mentally preparing myself for the additional cost of new flooring in here, so am so pleased that it isn't needed!)

From the halldoorway

Reverse from the corner

They didn't finish the drywall in time, so they will need to come back in a week, after the floor stain/poly is dry.  I'm dreading that I won't be able to walk in here or the kitchen for 5 days- and Thanksgiving (at this point) was only 10 days away!

Thursday, December 17, 2015

Kitchen Floor- Sanded!

The flooring guys showed up and have started the kitchen & dining room floors!
From the back door

They started by sanding & then patching the little nail holes from the old boards.
From the family room doorway

They also are doing the butler's pantry floor...
From the dining room doorway

They will sand again in the morning, so the nail hole patches will hardly be noticed, especially once stained.


Thursday, December 10, 2015

Kitchen Flooring- picking a stain

The floor guy has returned, and he set up some stain samples for us to choose from...


We chose the one on the far right.

In other floor news, our contractor started working on the transition from the kitchen into the new dining room.  The floor is very uneven here... so there will be a step up into the dining room.

Not ideal, but not out of the ordinary in an old house!  We're fine with this solution.

Friday, November 13, 2015

Flooring & Cabinet Installation Day 2

Now the kitchen feels like it's starting to come together!

When we ended up short on the flooring, Mike started searching online.  We tried a salvaging place  that was about an hour from our house, but they wanted a lot of money per square foot and it would take over a week to get it to us.  Mike found a bunch of boards being sold online and it was just 2 towns away, so he rented a truck and ran over to get them.


You can tell the difference now, but the contractor & floor guy said once they are sanded and stained you won't be able to tell.

We had been prepared to switch the flooring in the butler's pantry to the same tile that we used at the back door entryway, but we ended up with enough wood to continue the wood flooring in there too!


I forgot to mention before, but we had to transfer the 80+ boxes of cabinets from the barn into the old kitchen... it took us a good 4 hours!  It definitely put the kitchen out of use (we just had a narrow pathway to the fridge!)
From next to the window of the old kitchen

From the Dining Room doorway

The cabinet installation guys were great.  They got right to work and all went smoothly.
View from the new dining room doorway

View from the back door
We are still dealing with the fridge cabinetry on the left side of that photo.  The rest of the cabinetry on the far wall can't go in until after the countertops get installed.

I love the big farmhouse sink!

This is the nook between the dining room and butler's pantry

The countertop templates were done the next day.  You can see the square sample of black granite on the cabinet to the left.  I'll have a countertop post soon!


Thursday, November 12, 2015

Cabinet Installation Started!

After the flooring debacle, the contractor did arrive early to meet with the cabinet installation guys- who where having no part of the plywood fix (Mike & I were relieved that they weren't pleased with the "fix" either, and the contractor would have to get the flooring done immediately).

Cabinet installation was scheduled to take place on Tuesday & Wednesday, and then they come back after the countertops are installed to do the cabinetry that sits on top for around the stove.

The new plan they worked out was that the cabinet guys would be putting in the cabinetry where the floor WAS complete.  Then our contractor would get the floor done himself that afternoon.

Here's what it looked like at the end of the day on Tuesday...
Nook between the dining room (to left) and
butlers pantry (to right)

Bank of cabinets next to the fridge

More aggravation... The cabinet around the fridge was the wrong size.  They stick out too far, and defeat the whole purpose of the recessed fridge.  The floor plans showed the recessed area, however we didn't notice the top was framed out to match the rest of the walls.  We either had to buy a new cabinet with 12 inch depth, adjust this cabinet (saw off the back?), or adjust the wall behind the cabinet.  Since the cabinet was already assembled, we were not able to exchange/return it (grrr... this is the trouble with both of us working while the renovation is going on!)

As the contractor was racing to get the floor done, he wasn't as careful about the placement of the boards... and ran out.  Luckily, he had just enough to get done the area needed for the cabinetry to finish being installed the next morning.


Monday, November 9, 2015

Kitchen Flooring- getting installed!

The flooring guy had arrived and squared up all the boards on October 17th.  They set up on the second floor of the barn and there was sawdust flying out the window!  (All of this going on as we had my son's 7th birthday party going on out in the field).

He was supposed to then come back to install later in the week. He didn't show up- which wouldn't have been a major issue except that our contractor had given us the date of Oct. 27th to schedule the cabinet installation, and the countertops were getting templated on Oct 29th.  So everything was dependent upon these floors being in.

After several stressful, agrevating phone calls back & forth with our contractor, he promised his floor guy would be there on Monday and get it done.

They showed up and were working all morning.  I left to go pick up the kids and came back to see their van exiting the other end of the driveway.

Inside the kitchen, I peeked in and saw they had four rows completed... which looked great, but was less than half the kitchen!

I thought perhaps they were taking a late lunch, but then noticed all of their stuff wrapped up nicely in the far corner.  We called the contractor and he followed up with them and found out they had wrapped for the day.  WHAT?

There was heated discussion with the contractor about how the cabinets guys were coming at 7 am in the morning.  The contractor came over that night and he laid plywood where the cabinets were to go, to bring them to height.  We weren't thrilled with this solution, but the contractor said he'd be there first thing in the morning to discuss with the cabinet guys.


This was, by far, the worst day of the project so far.

On the bright side (because I have to find something to smile about, or I'll go crazy!)...
I do LOVE how the old boards are looking!  This is the little nook between the butler's pantry & the dining room...


Sunday, November 8, 2015

Kitchen Flooring

The kitchen flooring was the one thing that we had decided back in 2013... we wanted to use original floor boards that were up in the attic.  We've been storing them in the barn all this time, and now they were ready to bring them into the house!


We were excited to lay them all out to get a feel for it...

It was like a puzzle matching boards of the same width.  We love how wide they are- the thinnest is 5 inches, and they go up to 13 inches.

A little foreshadowing... It looked like we'll have just enough (not including the butler's pantry), as long as they use some of the less "nice" boards under the cabinetry.

Saturday, October 31, 2015

Exterior- Slow Siding

The exterior clapboards are going up, but it's excruciatingly slow...


The painters are lined up, but we can't have them start until the siding is complete.  And then we'll be racing against the cold weather.  

But that's the least of my concerns right now... we've got a major deadline to get the flooring in the kitchen done.  The cabinet installation is quickly approaching (it has been scheduled for weeks), and the templating for the countertops is also scheduled for two days after cabinet installation.  The flooring guys showed up for 1 day to prep the old boards, but they haven't been back since.  

I swear... I can't wait for all this construction stress to be over with!

Friday, May 29, 2015

Under the Old Kitchen Cabinets

The flooring was interesting too...
But first I should explain that when we got our puppy, he ripped up a large portion of the tan linoleum (which is why you can see the plywood in the shot above!)

We weren't about to replace the flooring with the kitchen renovation approaching, but it's been one of those things we've been stepping over & cringing every day since!

Well, underneath the cabinets, we now see that they installed plywood around the cabinets and on top of another layer of linoleum!  If I would have known that, I'd have ripped up the ugly tan floor & the plywood months ago!!!

Not that the older linoleum was much better- a funky blue, yellow & gold sparkle... but at least it would have been in one piece!

I think it's a little ironic that I'm planning on the new kitchen's colors being gray, blue & yellow!


We also found some "plaid" stamps under the cabinets... I'll have to research around what years these were issued.


Attached to one of the cabinets we found a sticker that must have been from when the cabinets were re-finished.  It gives the name of a previous owner that bought the house in 1997, so we know the last kitchen renovation must have been sometime after that.

Wednesday, January 22, 2014

Media Room Flooring

We ordered the hardwood flooring from Lumber Liquidators- it's 3/4" hardwood, pre-stained.  This will allow it to be sanded and refinished, if ever needed.  We decided to do the installation ourselves.

The first step was mixing up the boxes of planks, so that any slight differences in the stains from different batches of flooring won't be noticeable. 

Then we made sure to leave a little space at the edge, and got to work laying everything out- being careful not to have the seams lining up.


We used pieces of the base molding to be sure that the space left for expansion of the wood would be covered.

The first row of flooring had to be nailed with the nail gun (which we borrowed from Mike's brother).  We made sure that the nails will be covered by the base molding too.


For the rest of the floor, we used the flooring nailer that we rented from Home Depot.

It took the whole day  and it all went pretty smoothly with the execption of the last row- those boards needed to be cut lengthwise about half an inch, so that took a little longer.


The trickiest part was getting the boards under the radiator.  We basically put those three boards together as a unit and as Mike lifted the radiator, I slid them under.  They aren't all nailed individually, but between the weight of the radiator, and the nails in the last row of boards (which will fall under the molding) it should hold in place.  We still have a random scrap board under there (on top of the flooring), which will be replaced with a piece of marble.  


So, now the flooring is complete!


From the doorway

Reverse from corner of room

Reverse from opposite corner

We're working on the base molding, and now the doorway molding can be completed.  Getting closer!


Thursday, January 9, 2014

Media Room- Flooring & Furniture

I'm happy to report that our flooring for the media room finally arrived!
Mike picked up all 13 boxes of it on 12/26.

On New Year's Eve, our sectional couch arrived!
(Photo from the website)
It's hard to tell the exact colors from that photo, but the sofa is a solid gray- not as purplish as the photo looks.  (I peeked in the boxes to be sure!)
I opened the box with the ottoman, so we could pick the paint color for the walls.  
This is a pretty accurate representation of the colors...
...And the stripes on the right are throw pillows that Mike's parents gave us for Christmas (along with some super cozy throws).  They had no idea of the colors we were picking for the media room, but I don't think we could have planned a better match if we tried!

So, I'm tripping over boxes of flooring in the hallway and making my way around huge sofa boxes in the family room.  And we hit a Black Friday deal for the new TV, so that's in a big box in the office.  It's looking like a warehouse around here!!!  But it feels good to have most of the major purchases complete and ready to go!

Now I'm just struggling to find a rug.  I was originally planning on gray, but now I'm worried it'll be too much gray with the couch.  Or worse- that the rug & couch will clash.  So, I may need to hold off until we get the flooring done and the couch set up to decide upon a rug.

Monday, November 25, 2013

Catching Up- November 2013

Here are more random items from the past month that I didn't get onto the blog!

The attic/media room project is moving along (currently getting more estimates for sheetrock, and trying to schedule the insulation guys!)

In the meantime, we've had other little things keeping us busy...

Our youngest's birthday party was last month- it was a Scooby Doo theme (see more here and here).

We lucked out with great weather and were able to have it entirely outside- a very good thing, considering the upstairs hallway is STILL in bad shape!


Just in case guests needed to use the bathroom, I hung these signs up...


Since then, we're working more on the hallway... There's still one wall with wallpaper to remove.  This got put on hold when I got two herniated discs in my neck from removing the majority of it!  I'm not looking forward to jumping back into that!

But the rest of the hallway has gotten a first round of sanding and spackling.  I took a break one day and came back to find this...
I was told it's "bear tracks in the house!"  At least we're still having fun around here!


We were given some house plants from my aunt & uncle!
One is a huge fica tree that's at least 20 years old!  Some of the branches were beat up from the move, so Mike trimmed it back, and braided it's trunk a little further (the bottom was already braided).
Here it is during the trimming process-->
(I'll have to update with a finished photo...)
We also got a pretty palm...

You can see the rocks we put in the planters.

These are serving two purposes:
1- keeping the plant standing up-right
2- keeping our cat out of the dirt!


There's also a HUGE peace lily plant that I need to get photos of... Mike was dividing and re-potting it.


Last bit of news is that we ordered the flooring for the attic!

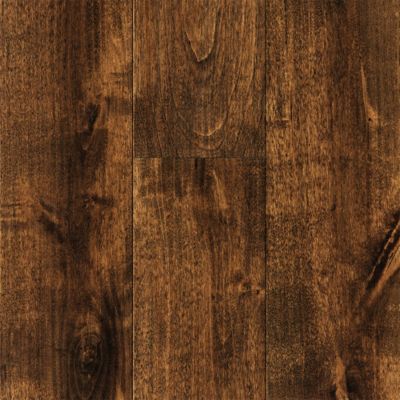
3/4" x 4-3/4" Chocolate BirchThe requirements was for it to be 3/4" hardwood (so that we can re-finish it if we ever need to).
Here's what we ended up with... it's a nice chocolate-y brown, and the boards are 4-3/4" width, so don't look too narrow as some of the other options did.

The best part is that it was on sale at Lumber Liquidator!

Now we wait for it to come in... should be around the second week of December.


I need to get a "To Do" list going on this project, it's just so satisfying to cross things off!  Maybe later this week!