Showing posts with label Update. Show all posts

Tuesday, July 8, 2014

Family Room Update- New Chairs

I feel like the Family Room has come a long way in the past few months!  
I had considered it pretty much "done", meaning we didn't need to do any more painting, construction, etc.
BUT I've been wanting to replace some of the furniture for a while now.  I was just waiting for the right pieces to come along... first the chaise lounge, then the couch, then the coffee table, and finally matching chairs to replace the love seat!

We found them at a department store over Memorial Day weekend.  
The pattern's a little more bold than I usually go for, but I love them!
The colors in the print match perfectly with the room!
They're really comfy- perfect for snuggling up in to read.  I can't wait until winter when I can turn the chair and read by the fire!

Here's how the room is now looking...


Between the chairs, I put an antique pie crust table that my parents had given me- it's just the right size!

Here's a Before/After shot:

Monday, November 25, 2013

Catching Up- November 2013

Here are more random items from the past month that I didn't get onto the blog!

The attic/media room project is moving along (currently getting more estimates for sheetrock, and trying to schedule the insulation guys!)

In the meantime, we've had other little things keeping us busy...

Our youngest's birthday party was last month- it was a Scooby Doo theme (see more here and here).

We lucked out with great weather and were able to have it entirely outside- a very good thing, considering the upstairs hallway is STILL in bad shape!


Just in case guests needed to use the bathroom, I hung these signs up...


Since then, we're working more on the hallway... There's still one wall with wallpaper to remove.  This got put on hold when I got two herniated discs in my neck from removing the majority of it!  I'm not looking forward to jumping back into that!

But the rest of the hallway has gotten a first round of sanding and spackling.  I took a break one day and came back to find this...
I was told it's "bear tracks in the house!"  At least we're still having fun around here!


We were given some house plants from my aunt & uncle!
One is a huge fica tree that's at least 20 years old!  Some of the branches were beat up from the move, so Mike trimmed it back, and braided it's trunk a little further (the bottom was already braided).
Here it is during the trimming process-->
(I'll have to update with a finished photo...)
We also got a pretty palm...

You can see the rocks we put in the planters.

These are serving two purposes:
1- keeping the plant standing up-right
2- keeping our cat out of the dirt!


There's also a HUGE peace lily plant that I need to get photos of... Mike was dividing and re-potting it.


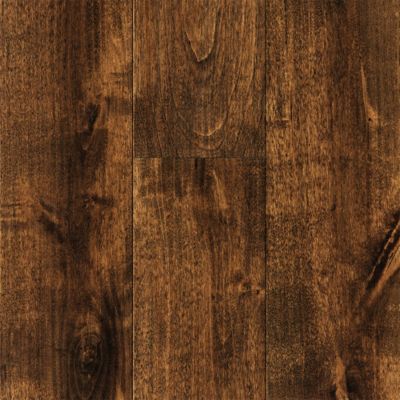
Last bit of news is that we ordered the flooring for the attic!

3/4" x 4-3/4" Chocolate BirchThe requirements was for it to be 3/4" hardwood (so that we can re-finish it if we ever need to).
Here's what we ended up with... it's a nice chocolate-y brown, and the boards are 4-3/4" width, so don't look too narrow as some of the other options did.

The best part is that it was on sale at Lumber Liquidator!

Now we wait for it to come in... should be around the second week of December.


I need to get a "To Do" list going on this project, it's just so satisfying to cross things off!  Maybe later this week!

Thursday, August 29, 2013

Catching Up- August 2013


Just a collection of random little stuff that has been going on this month!

We had a good harvest of raspberries & blackberries.


I was completely shocked when I stopped in to buy a pie at a farmstand and saw them for sale for $5.99 per HALF pint!  That made me feel pretty good about our bushes :)


We also harvested the pear tree the other night.


The kids picked a grand total of 66 pears! (Not including what they ate while picking!)


Tonight we plan to can a bunch of them, and maybe make a pear tart too.


There weren't as many hot air balloons this summer- maybe because it's been rather rainy?  Or maybe we just haven't noticed them, since we didn't grill outside as much as we usually do.
But I got a couple of shots the other night...
Going up across the street
(you can see it hiding behide those trees)


Lastly, here are some flower photos from the picking garden...  I'm going to add these to the next batch of photos I get printed for the downstairs hallway.


I'm thinking that adding some mums to the garden for fall would be a good idea.  We have some planted in the front yard, but this is the perfect place to do mix-matched ones!

Thursday, March 14, 2013

Catching up- March 2013

Here are a few random odds & ends that have been going on around here...


I ordered more prints to go in the downstairs hallway frames... the ones currently showing are in shades of green for Saint Patrick's Day :)


Wall fix- in progress


We also had a small wall repair in this hallway... for Christmas the boys had received a Hot Wheels set that had a track that attached to the wall.  Somehow, it pulled off the paint... ugh!
So, spackle & painting completed here!


More spackle & paint happening to the stairway ceiling as well... this mark was left from an old fire alarm.  (Don't worry, there's a newer one located in the hallway, just 3 feet away).
The spot irked me every single time I walked down the stairs!  Mike patched the two holes, and painted it up.


The dumpster has been picked up, and the pile of scrap metal is gone!  We posted the scrap metal on Craig's List for free, and it was claimed & gone in a day.


And lastly, the lattice work under the front porch is back in place.  We need to get out there with paint this spring!


Wednesday, December 19, 2012

Foyer- Before & After

We're not completely done... but with the holidays quickly approaching, I'm calling it "done for now" and will update when we get the finishing touches in place!

So here's the side-by-side...
Not all that dramatic a change, but remember, we weren't really unhappy with the foyer, nor wanting to re-do this space, until the ceiling fell down.
Then it became necessary :)


The renovation included the following:
-After fixing the plumbing, we sheetrocked the walls, and the ceiling.
-The walls have been painted gray ("Frappe" by Valspar)
-All of the moldings, doors & the radiator cover were repainted a crisp white.
-We switched out the light fixture.
-We replaced the light switch plates.
-The floor took a beating, so we bought a new, larger rug- to cover them up until we get them refinished!  (Plus it feels more cozy in the winter!)

More pics:
With the front door open

This is the view when you enter the front door:
2011- Before we moved in
After


View from the back door:
After


2011- Before we moved in


The detail shots:
Some Christmas decor


New light switch plates
Bells on the door for Christmas


The new rug!


To finish it up, we plan to hang some artwork... some ideas are being tossed around on that, though it'll likely be in the spring when we get it settled & up there!


In Progress shots:


Sheetrocking & spackeling

Painting radiator cover
New Light Fixture


Painting back door & molding
Painting front door & molding

Monday, October 15, 2012

Corner Cabinet Update

Thursday I left off with our new corner cabinet "faked" in.


On Friday night, Mike made a Home Depot run after work, and got started!

We needed to sheet-rock over the holes in the ceiling, that were still hanging around from the bathroom renovation.

I didn't get any good in-progress photos on Friday night,
but here's where we were by Saturday morning:
We also had a hole in the floor, from the removal of the plumbing stack, that needed to be patched.  Easy enough... so we moved on to figure out the placement of support posts in order to raise the cabinet up 9" to match the room's moldings.
Close-up
Wide-shot


Mike build the base to support the cabinet, and we lifted the cabinet up.

Once we had it level (note shim on right side in above photo), 
we secured it to the walls...  just to prevent any chance of tipping 
(these are the kinds of things I get nightmares over!)


Next up was installing a piece of drywall from the top of the cabinet to the ceiling, with the angle matching that of the cabinet.
This hides the little bit of plumbing that couldn't fit into the ceiling.
We also completed one coat of spackling- yay!

I'm thrilled with how it's coming together... 
Next we're going to make molding to match along the base.
And of course, there's going to be spackling & sanding each night... oh the DUST!